Furniture Layout Planner at Real Scale
Draw your room, place real pieces at their real size, and move them around until the layout works. Before anything is bought.
A good furniture layout starts with the room drawn to scale and the furniture at its real size. Place the biggest piece first, keep about 45 cm (18 in) between the sofa and the table and at least 60 to 70 cm (24 to 28 in) to walk, and keep doors and windows clear. Nooked lets you move pieces around and flags what is too tight.
Why Layout Is Easier at Real Scale
A sketch makes everything look like it fits. At real scale a 220 cm (87 in) sofa is 220 cm (87 in), and a 60 cm (24 in) walkway looks exactly as narrow as it will feel. You see problems on the plan that you would otherwise meet on delivery day.
How to Arrange a Room
- Draw the room, then the openings. Walls, doors, windows and radiators decide where furniture can go before you place anything. A door needs its whole swing clear, which is close to a square meter (11 sq ft) of floor.
- Place the biggest piece first. The sofa, the bed or the dining table sets the shape of the rest of the room.
- Add the pieces that depend on it. Coffee table, rug, side tables, chairs.
- Leave the walkways. 70 cm (28 in) is comfortable and 60 cm (24 in) is the least that works. Keep the line from the door to the rest of the room clear.
- Check each gap. The sofa to the coffee table, the table to the chairs, a wardrobe to the bed.
The Space Each Piece Needs
A piece that fits its footprint can still fail if you cannot use it. These are the gaps Nooked checks, minimum first, then comfortable:
- Sofa to coffee table: 30 cm (12 in), 45 cm (18 in)
- Beside a bed, to get in: 45 cm (18 in), 60 cm (24 in)
- Behind a dining chair, to pull it out: 60 cm (24 in), 75 cm (30 in)
- In front of a wardrobe: 60 cm (24 in), 90 cm (35 in)
- In front of drawers and low storage: 45 cm (18 in), 60 cm (24 in)
- At a desk, to push the chair back: 60 cm (24 in), 90 cm (35 in)
- Sofa to television: 150 cm (59 in), 200 cm (79 in)
- Walking between two pieces: 60 cm (24 in), 70 cm (28 in)
Distances for Talking and Watching
Seats that face each other should be close enough for a normal voice: 2.4 to 3 m (8 to 10 ft) between facing seat edges is comfortable, and past about 3.5 m (11.5 ft) people stop talking across the gap.
Two rules of thumb save most layouts: do not run the main route between the seating and the TV, and do not make anyone walk around the coffee table to sit down.
What Nooked Does for You
You draw the room from its measurements, add doors, windows and radiators, and place pieces at real width and depth. Paste a product link and the piece arrives with its size already in. Move things and the checks update: a sofa too close to the coffee table, a walkway that is too narrow, a chair that cannot pull out, a wardrobe that cannot open, or a piece blocking a door's swing.
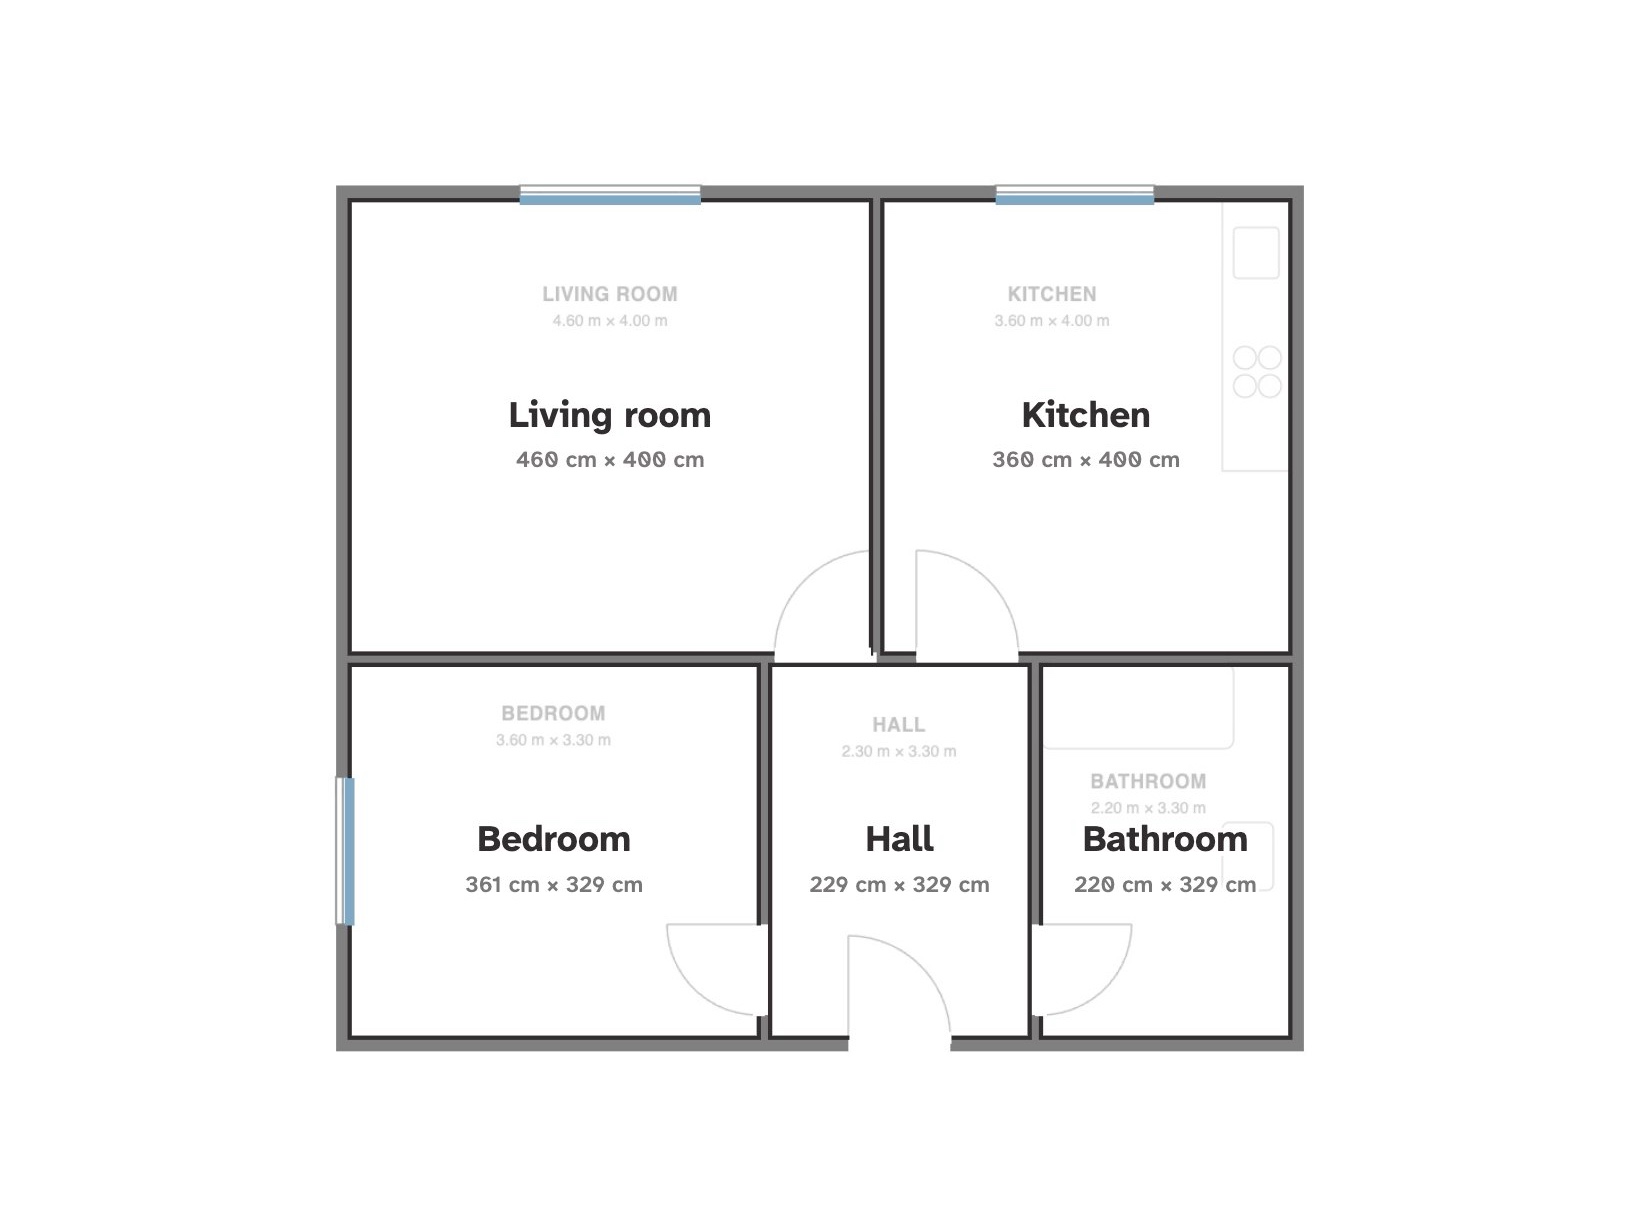
Rooms can be joined into a whole home, so you can see how the living room sits next to the hall, and you can invite someone to work on the plan with you.
From Layout to Shopping List
When the layout works, the pieces you still need to buy are collected in one shopping list with their prices and a link back to each shop. You buy knowing it fits.
Common questions
- How do I plan a furniture layout?
- Draw the room to scale with its doors and windows, place the largest piece first, then add the pieces that depend on it. Leave about 45 cm (18 in) between a sofa and a coffee table and at least 60 to 70 cm (24 to 28 in) to walk, and check that doors can swing.
- Should furniture be pushed against the walls?
- Not necessarily, and in a large room usually not. Pushing everything outward leaves dead space in the middle and puts seats too far apart to talk across. Pulling a sofa 10 to 20 cm (4 to 8 in) off the wall also looks deliberate rather than accidental.
- What should I place first?
- The largest piece, facing whatever the room is organized around: the sofa in a living room, the bed in a bedroom, the table in a dining room. Starting with the small things is how a sofa ends up in the only spot left.
- Does the layout planner use real furniture sizes?
- Yes. Pieces are placed at their real width and depth, taken from the product page when you paste a link or typed in. Nooked never silently resizes a piece to make it fit.
- Can I plan more than one room?
- Yes. You can draw several rooms and see them together as one home.
- Can someone else help me with the layout?
- Yes. You can invite another person to edit the home with you from their own account.
Create your furniture layout in Nooked
Nooked is a furniture fit checker and decision tool that lets shoppers place real furniture at real scale before buying. Compare finds from different stores and build a moodboard of pieces that fit together in size and style.