How to Plan Furniture From an Apartment Floor Plan
What a listing floor plan tells you, what it leaves out, and how to use it anyway
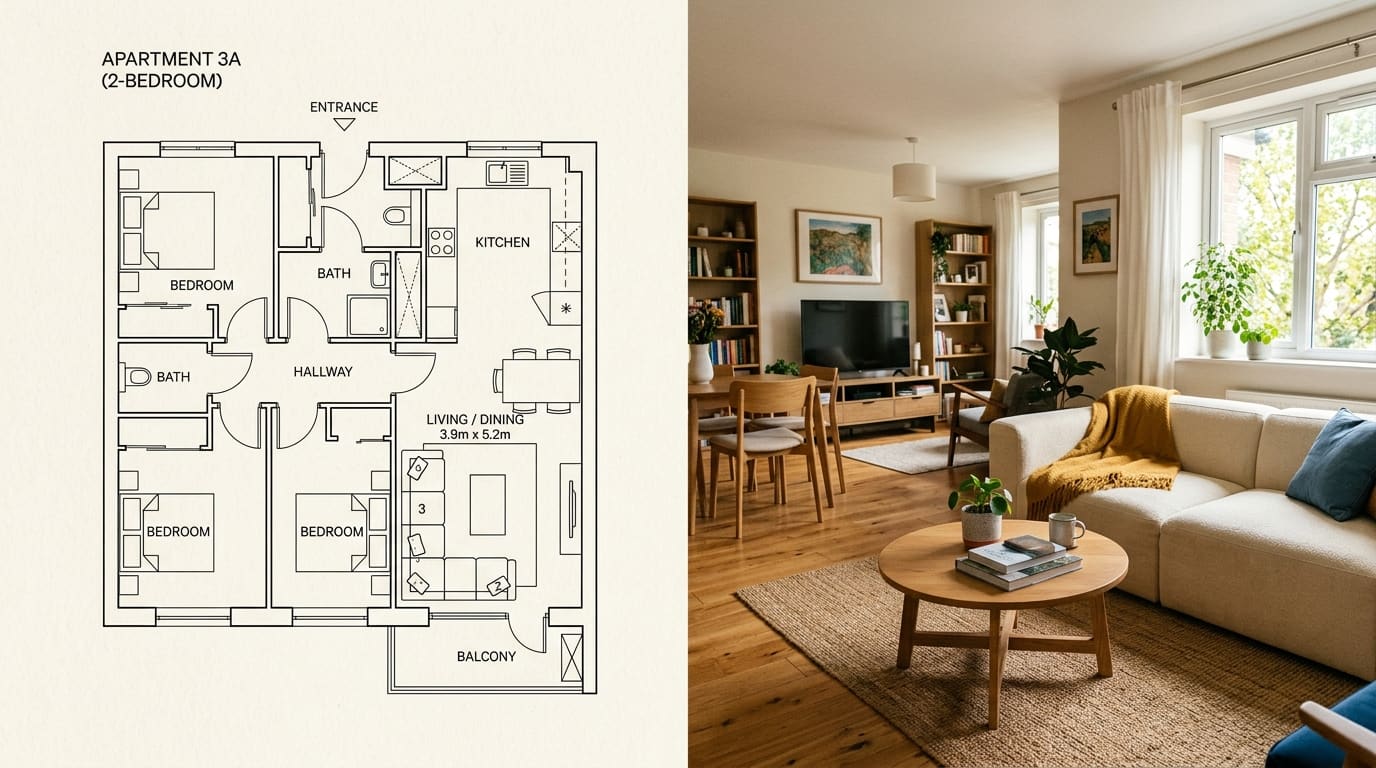
Often the floor plan in the listing is all you have. You signed after one short viewing, or without one, and the keys are weeks away. That drawing is enough to do most of your furniture planning now, as long as you know how far to trust it.
How to read it
Find the scale. Some plans print one, such as 1:100, or show a small scale bar. Many listing plans have neither and give room sizes in the rooms instead, like 12'6" x 10'2" (3.8 x 3.1 m). Either is enough.
Check whether sizes are inside measurements. Room sizes on a listing are usually wall to wall inside the room. The total area of the apartment often includes walls, hallways and closets, which is why the rooms never add up to it.
Learn the symbols. A door is a line with a quarter circle showing which way it swings. Windows are thin double or triple lines in the wall. Built-in closets are usually drawn with a line across them. A dashed line often marks something overhead, such as a beam or a sloped ceiling.
Find north, if it is marked. It tells you which rooms get morning or evening light, which matters for where a desk or a TV goes.
What a floor plan leaves out
This is the part to be careful with. Most listing plans do not show:
- Radiators. They take wall space and a few inches of depth.
- Sockets and the TV or internet connection.
- Window sill heights. A window is drawn the same whether the sill is at your knee or your chest.
- Ceiling height, and where a sloped ceiling gets too low to stand under.
- Pipes, columns and boxed-in corners.
- How far a door really opens, if something is behind it.
- Accurate sizes. Room sizes are often rounded, and the drawing is sometimes a template that is close but not exact.
So treat the plan as an estimate. It is good enough to see what will probably work, and not good enough for a wardrobe that fits an alcove with half an inch to spare.
Check one measurement
If you can get into the apartment, even briefly, measure one long wall and compare it with the plan. If the plan says 14 ft (4.27 m) and your tape says the same within an inch or two, the rest is probably reliable too. If it is off by more, measure the walls that matter for your large pieces.
No access before moving day? Ask the agent or the landlord for the length of one or two walls, or for photos of each room. A photo of a wall shows the radiator and the sockets that the plan does not. And if you do get a viewing, here is what to measure while you are there.
Place your furniture on it
You need the width and depth of each large piece you own, and of anything you are thinking of buying.
On paper: print the plan as large as you can. Work out the scale from one known wall. Cut pieces of paper to the scaled size of each piece of furniture and move them around. It is slow, and it works.
On screen: in Nooked you can upload the floor plan as a picture or PDF, drag along one wall and say how long it is, then drag a box over each room. The rooms are then at real scale, and you place your furniture and any piece from a shop link at its real size. Gaps that are too tight are marked on the plan. There is more on this in the furniture layout planner.
Either way, place things in this order:
- The largest piece in each room first. The bed, the sofa, the dining table. There are usually only one or two places each can go.
- Door swings. Nothing inside the quarter circle.
- Walkways. About 3 ft (90 cm) on the main route through a room is comfortable, and about 2 ft (60 cm) is the least that works.
- Storage, with room for its doors and drawers to open.
- Everything else, once the big pieces are settled.
Leave room for what the plan did not show
Because the plan is an estimate, do not plan to the last inch.
- Keep a few inches spare on any piece that goes wall to wall or into an alcove.
- Assume there is a radiator under each window until you know otherwise.
- Do not order a large piece that only fits one way until you have checked that wall with a tape measure.
- Have a second position in mind for the sofa and the bed, in case a socket or a radiator rules out the first.
What you can decide now, and what should wait
Now, from the plan: which of your large pieces are coming, roughly where each goes, how big a truck you need, and what you will need to buy.
After measuring: anything with a tight fit, curtains, rugs sized to the furniture, and where lamps and shelves go.
For the full method, from the floor plan to moving day, see Will my furniture fit in my new apartment?.
Related guides
All guides